
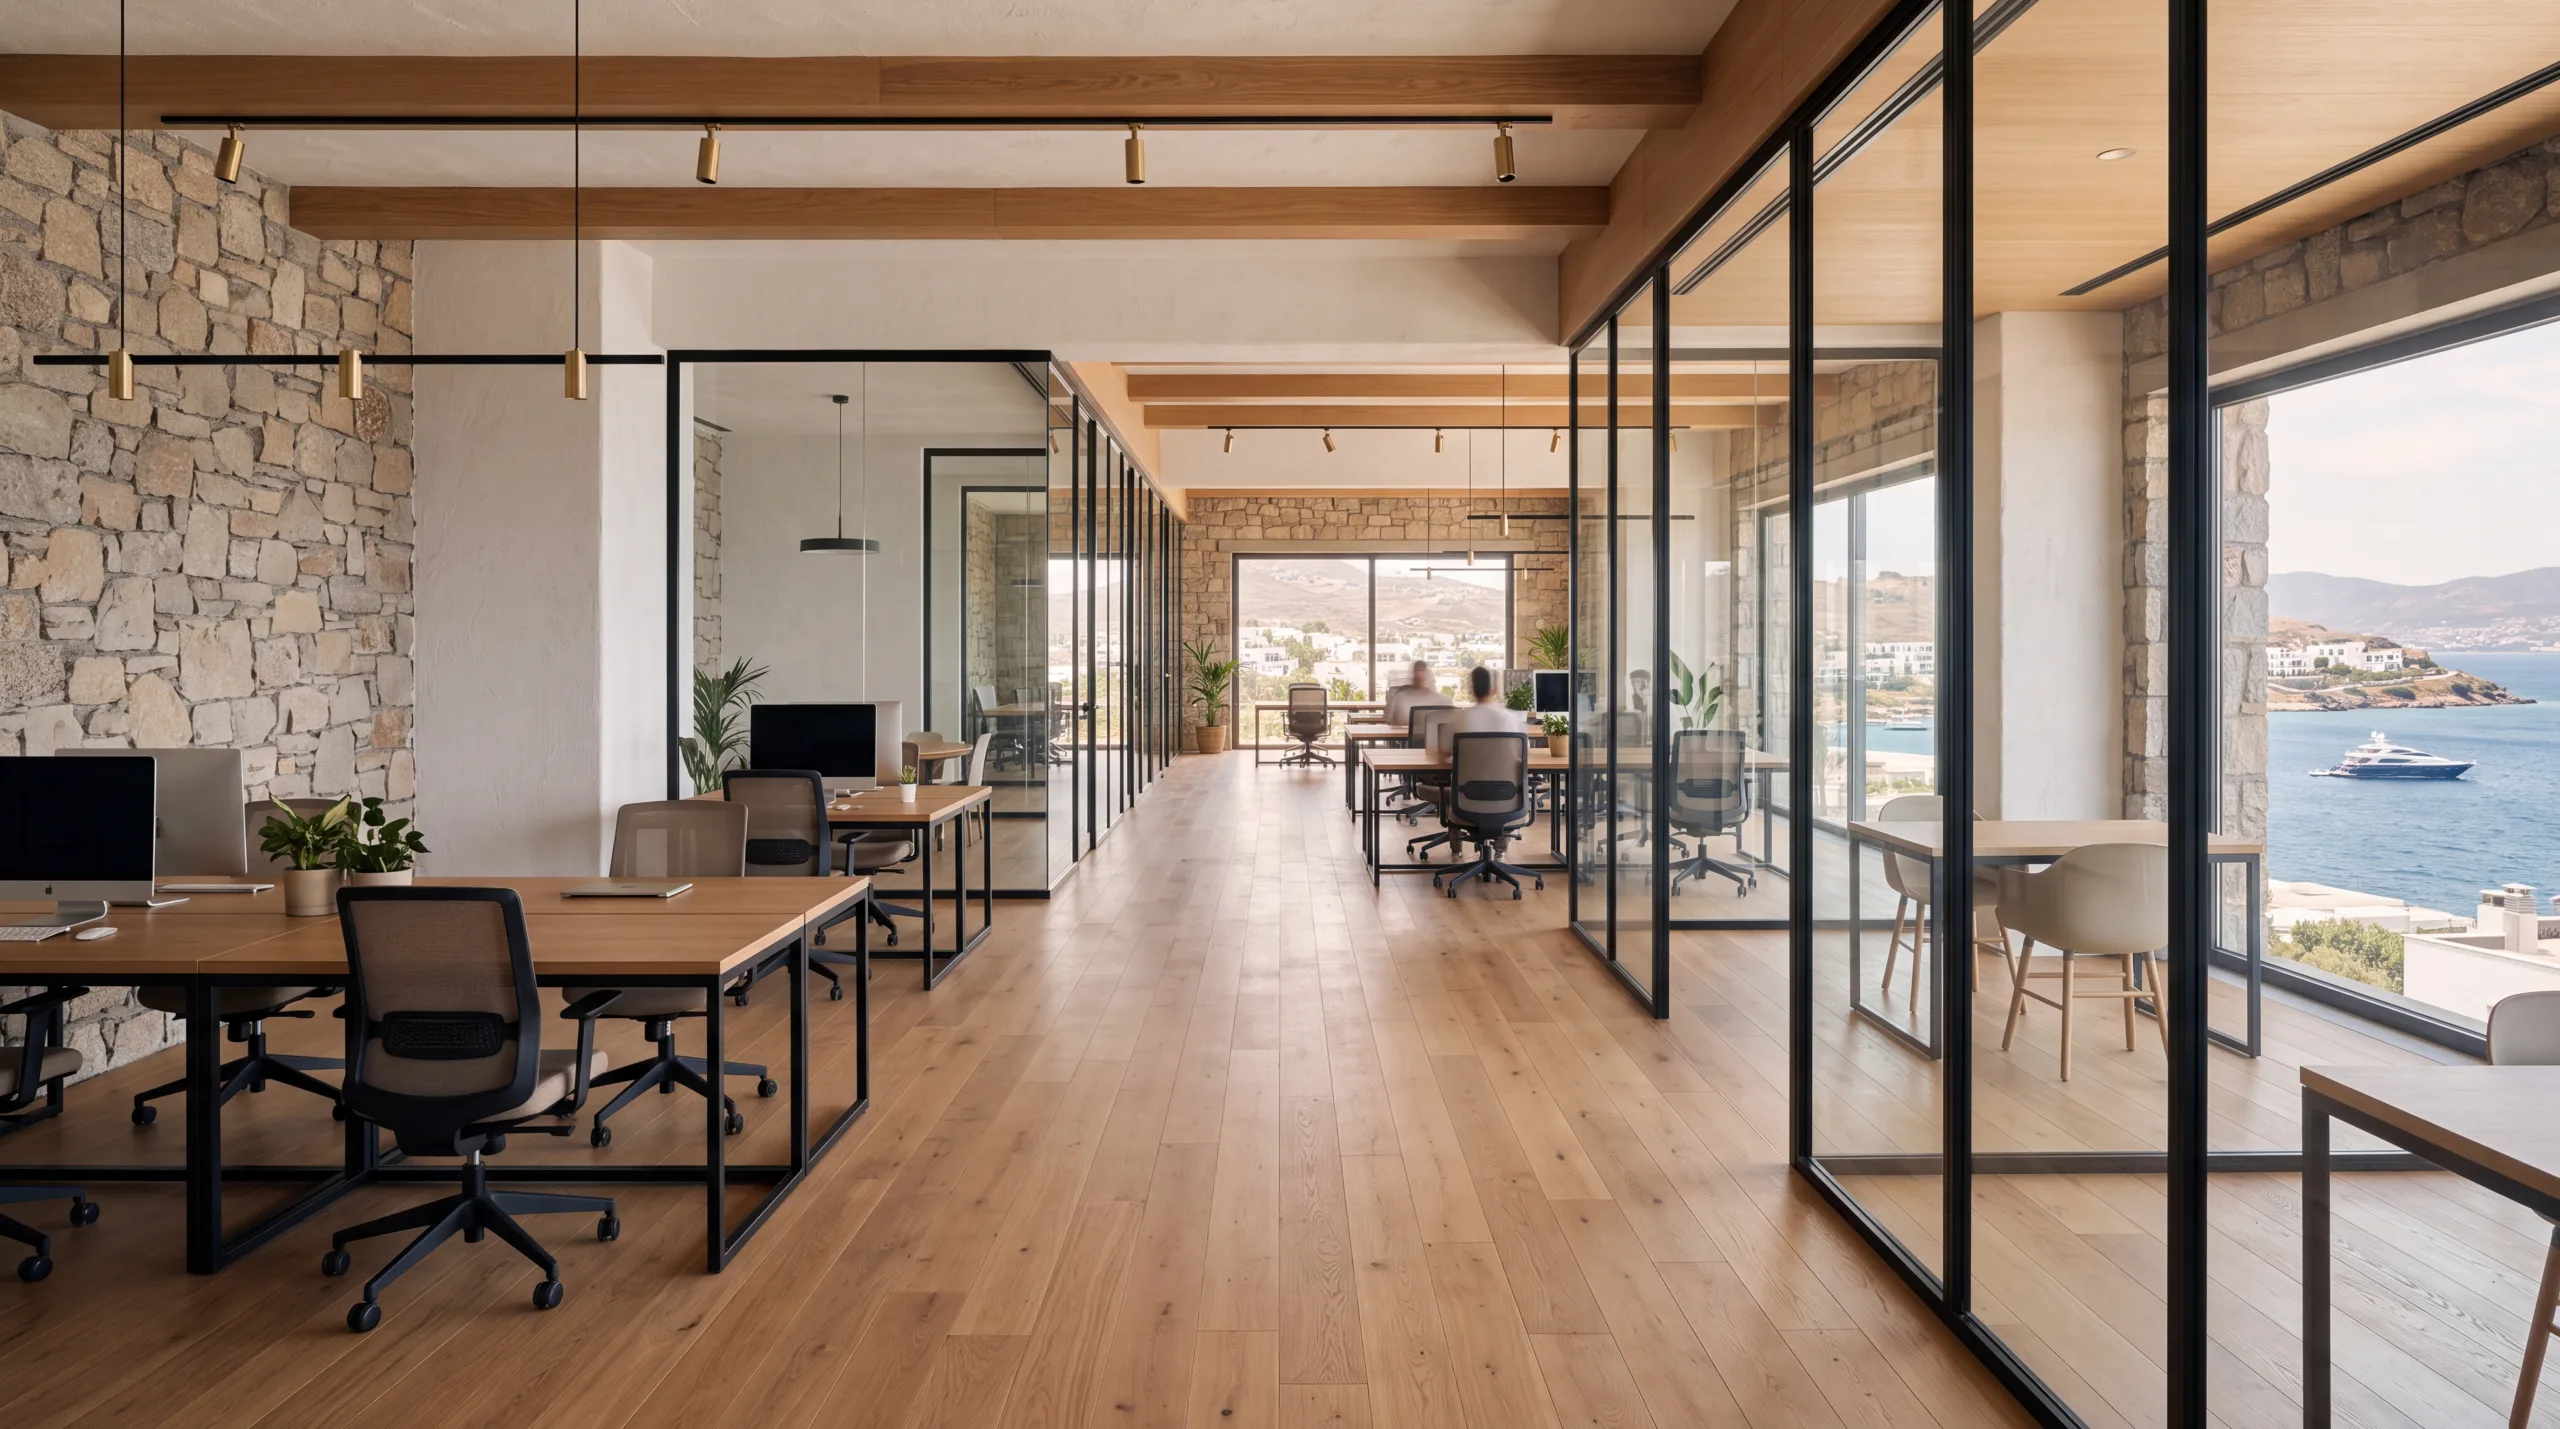
Office and Commercial Interior Design
We create commercial spaces that reflect your brand identity, improve efficiency and are built around the people who use them.
A commercial space is a shop window
An office or a shop is the brand's first physical contact with the customer. The layout decides where a visitor looks, how long they stay and how a member of staff gets through the day.
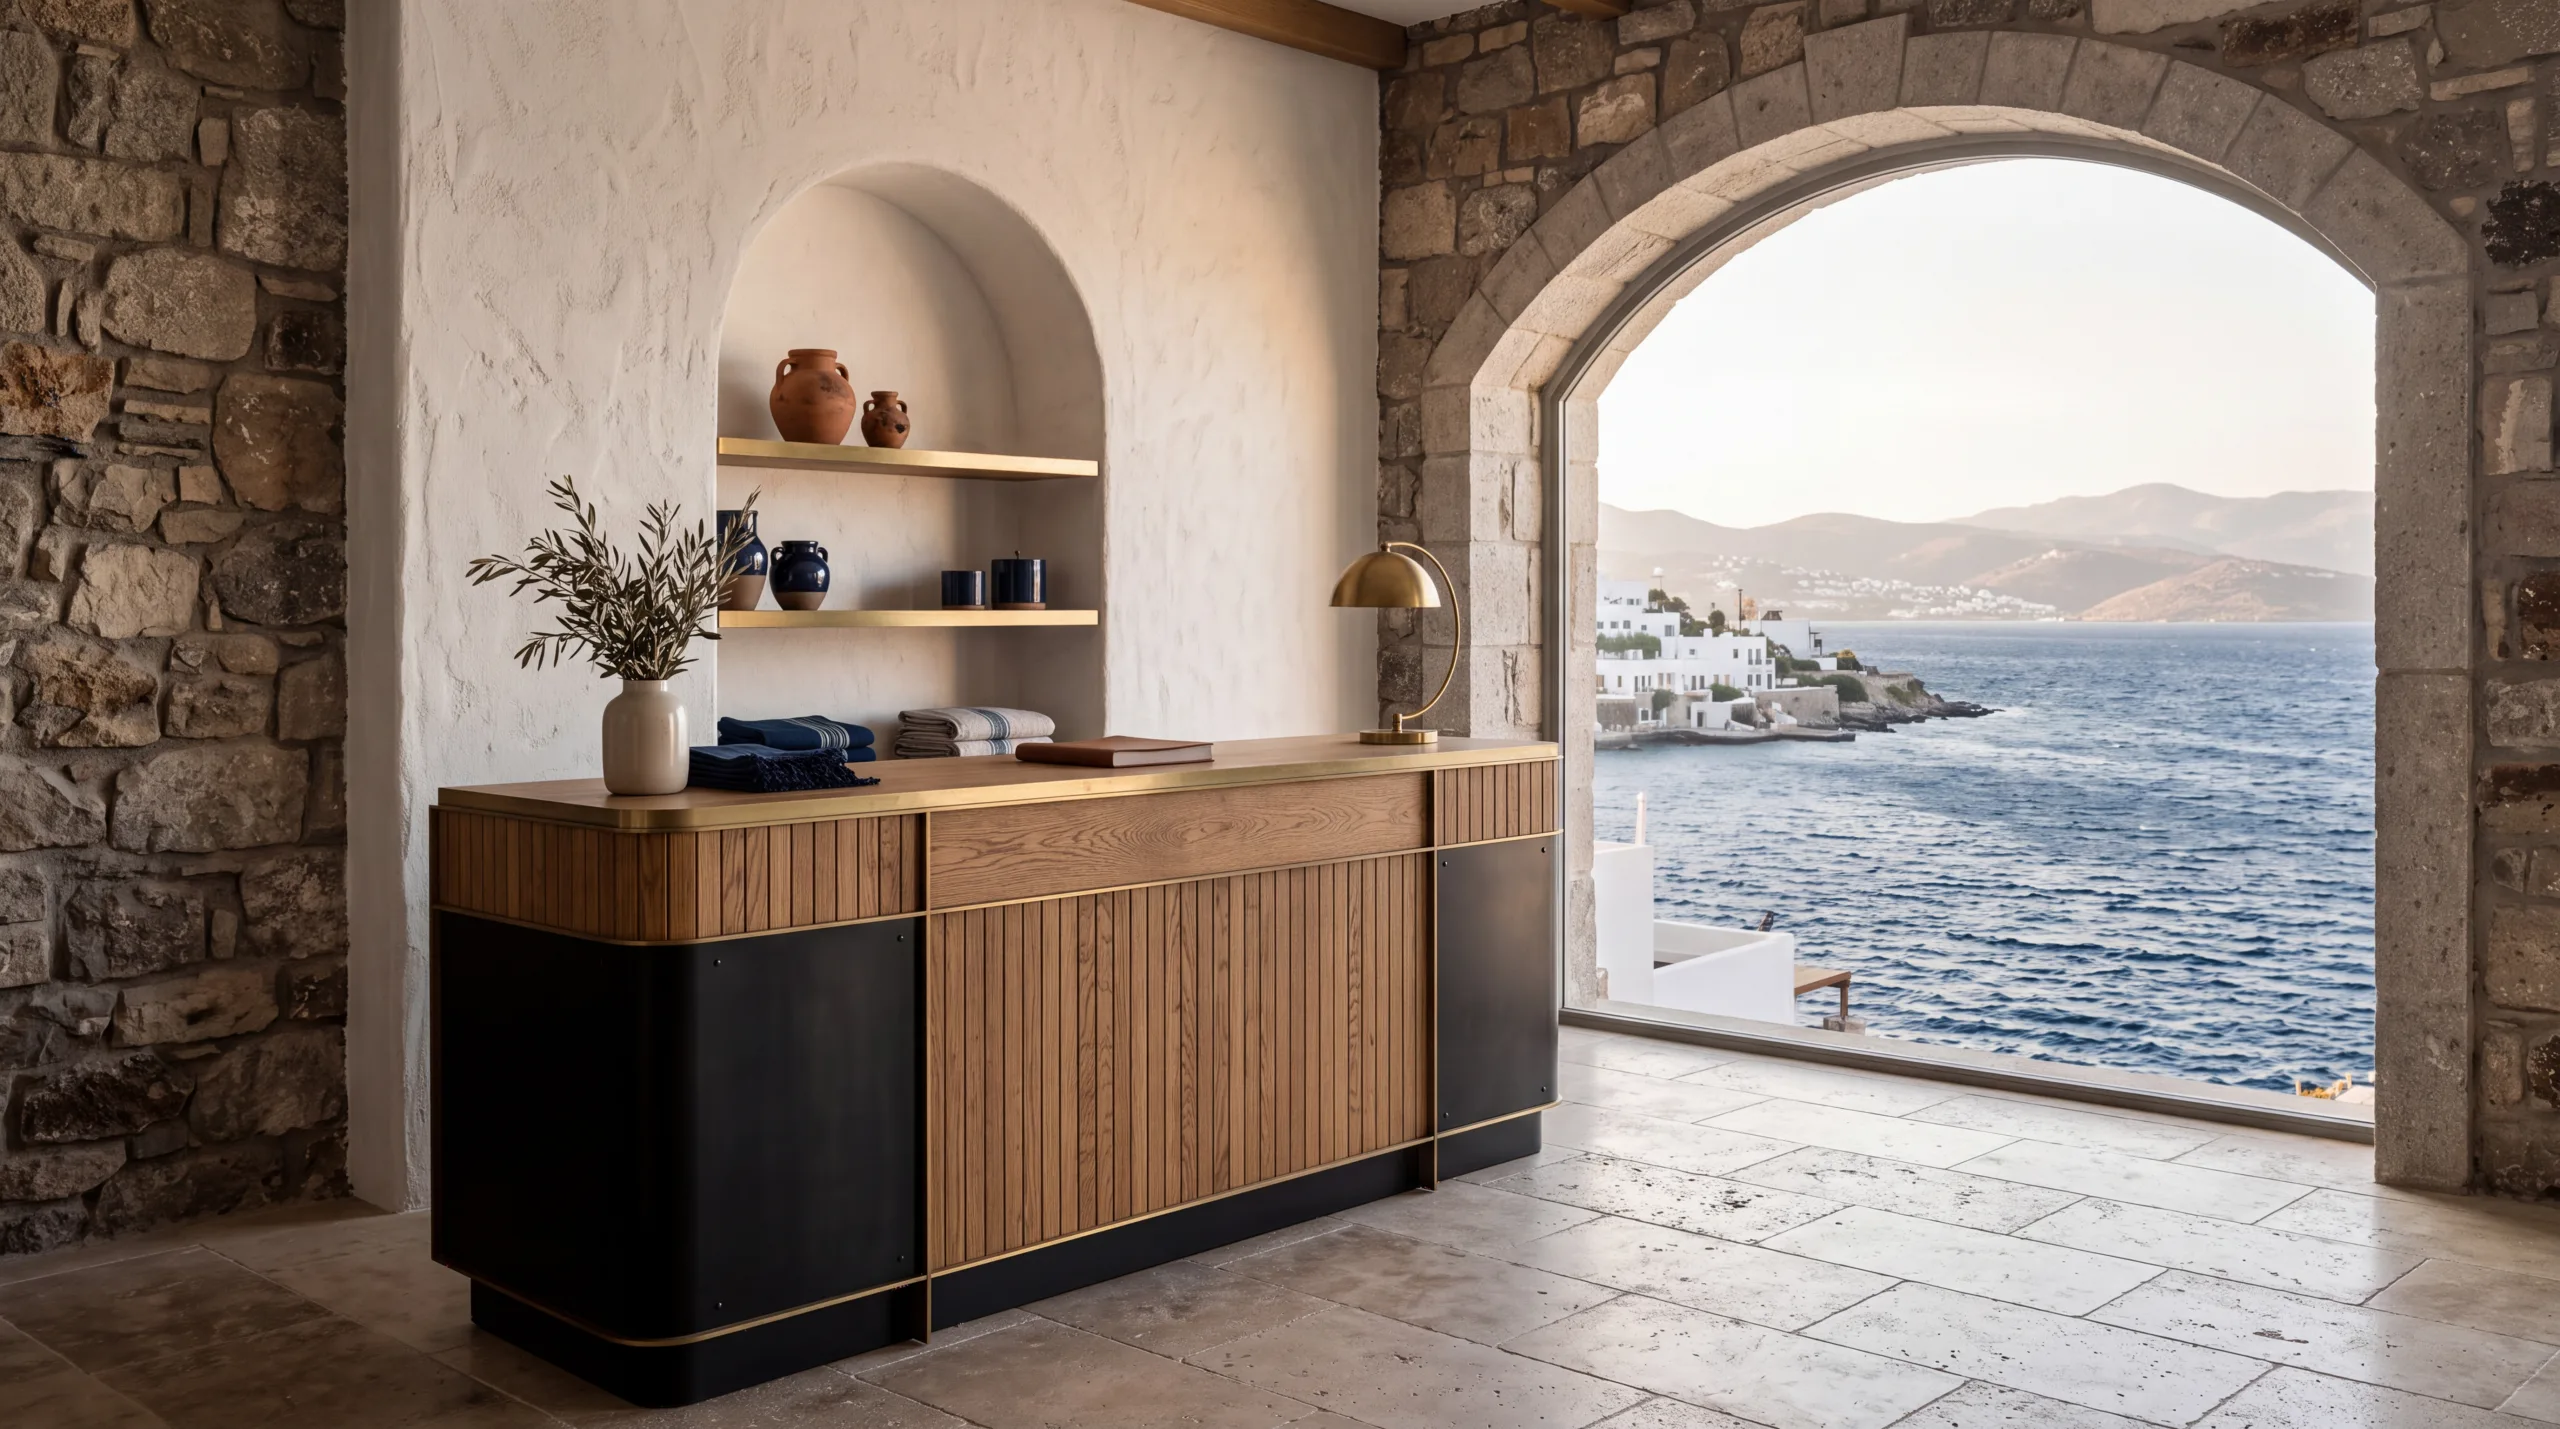
What drives the design
- Customer flow. The route from the entrance, waiting and payment points.
- Brand identity. Colour, material and lighting language aligned with the corporate identity.
- Working efficiency. Team layout, areas that need quiet, shared space.
- Lighting. General, accent and task lighting planned separately.
- Durability. How long heavily used surfaces keep their first-day appearance.
Scope
Interior layout, furniture and lighting planning for offices, shops, showrooms, cafés and similar commercial spaces.