
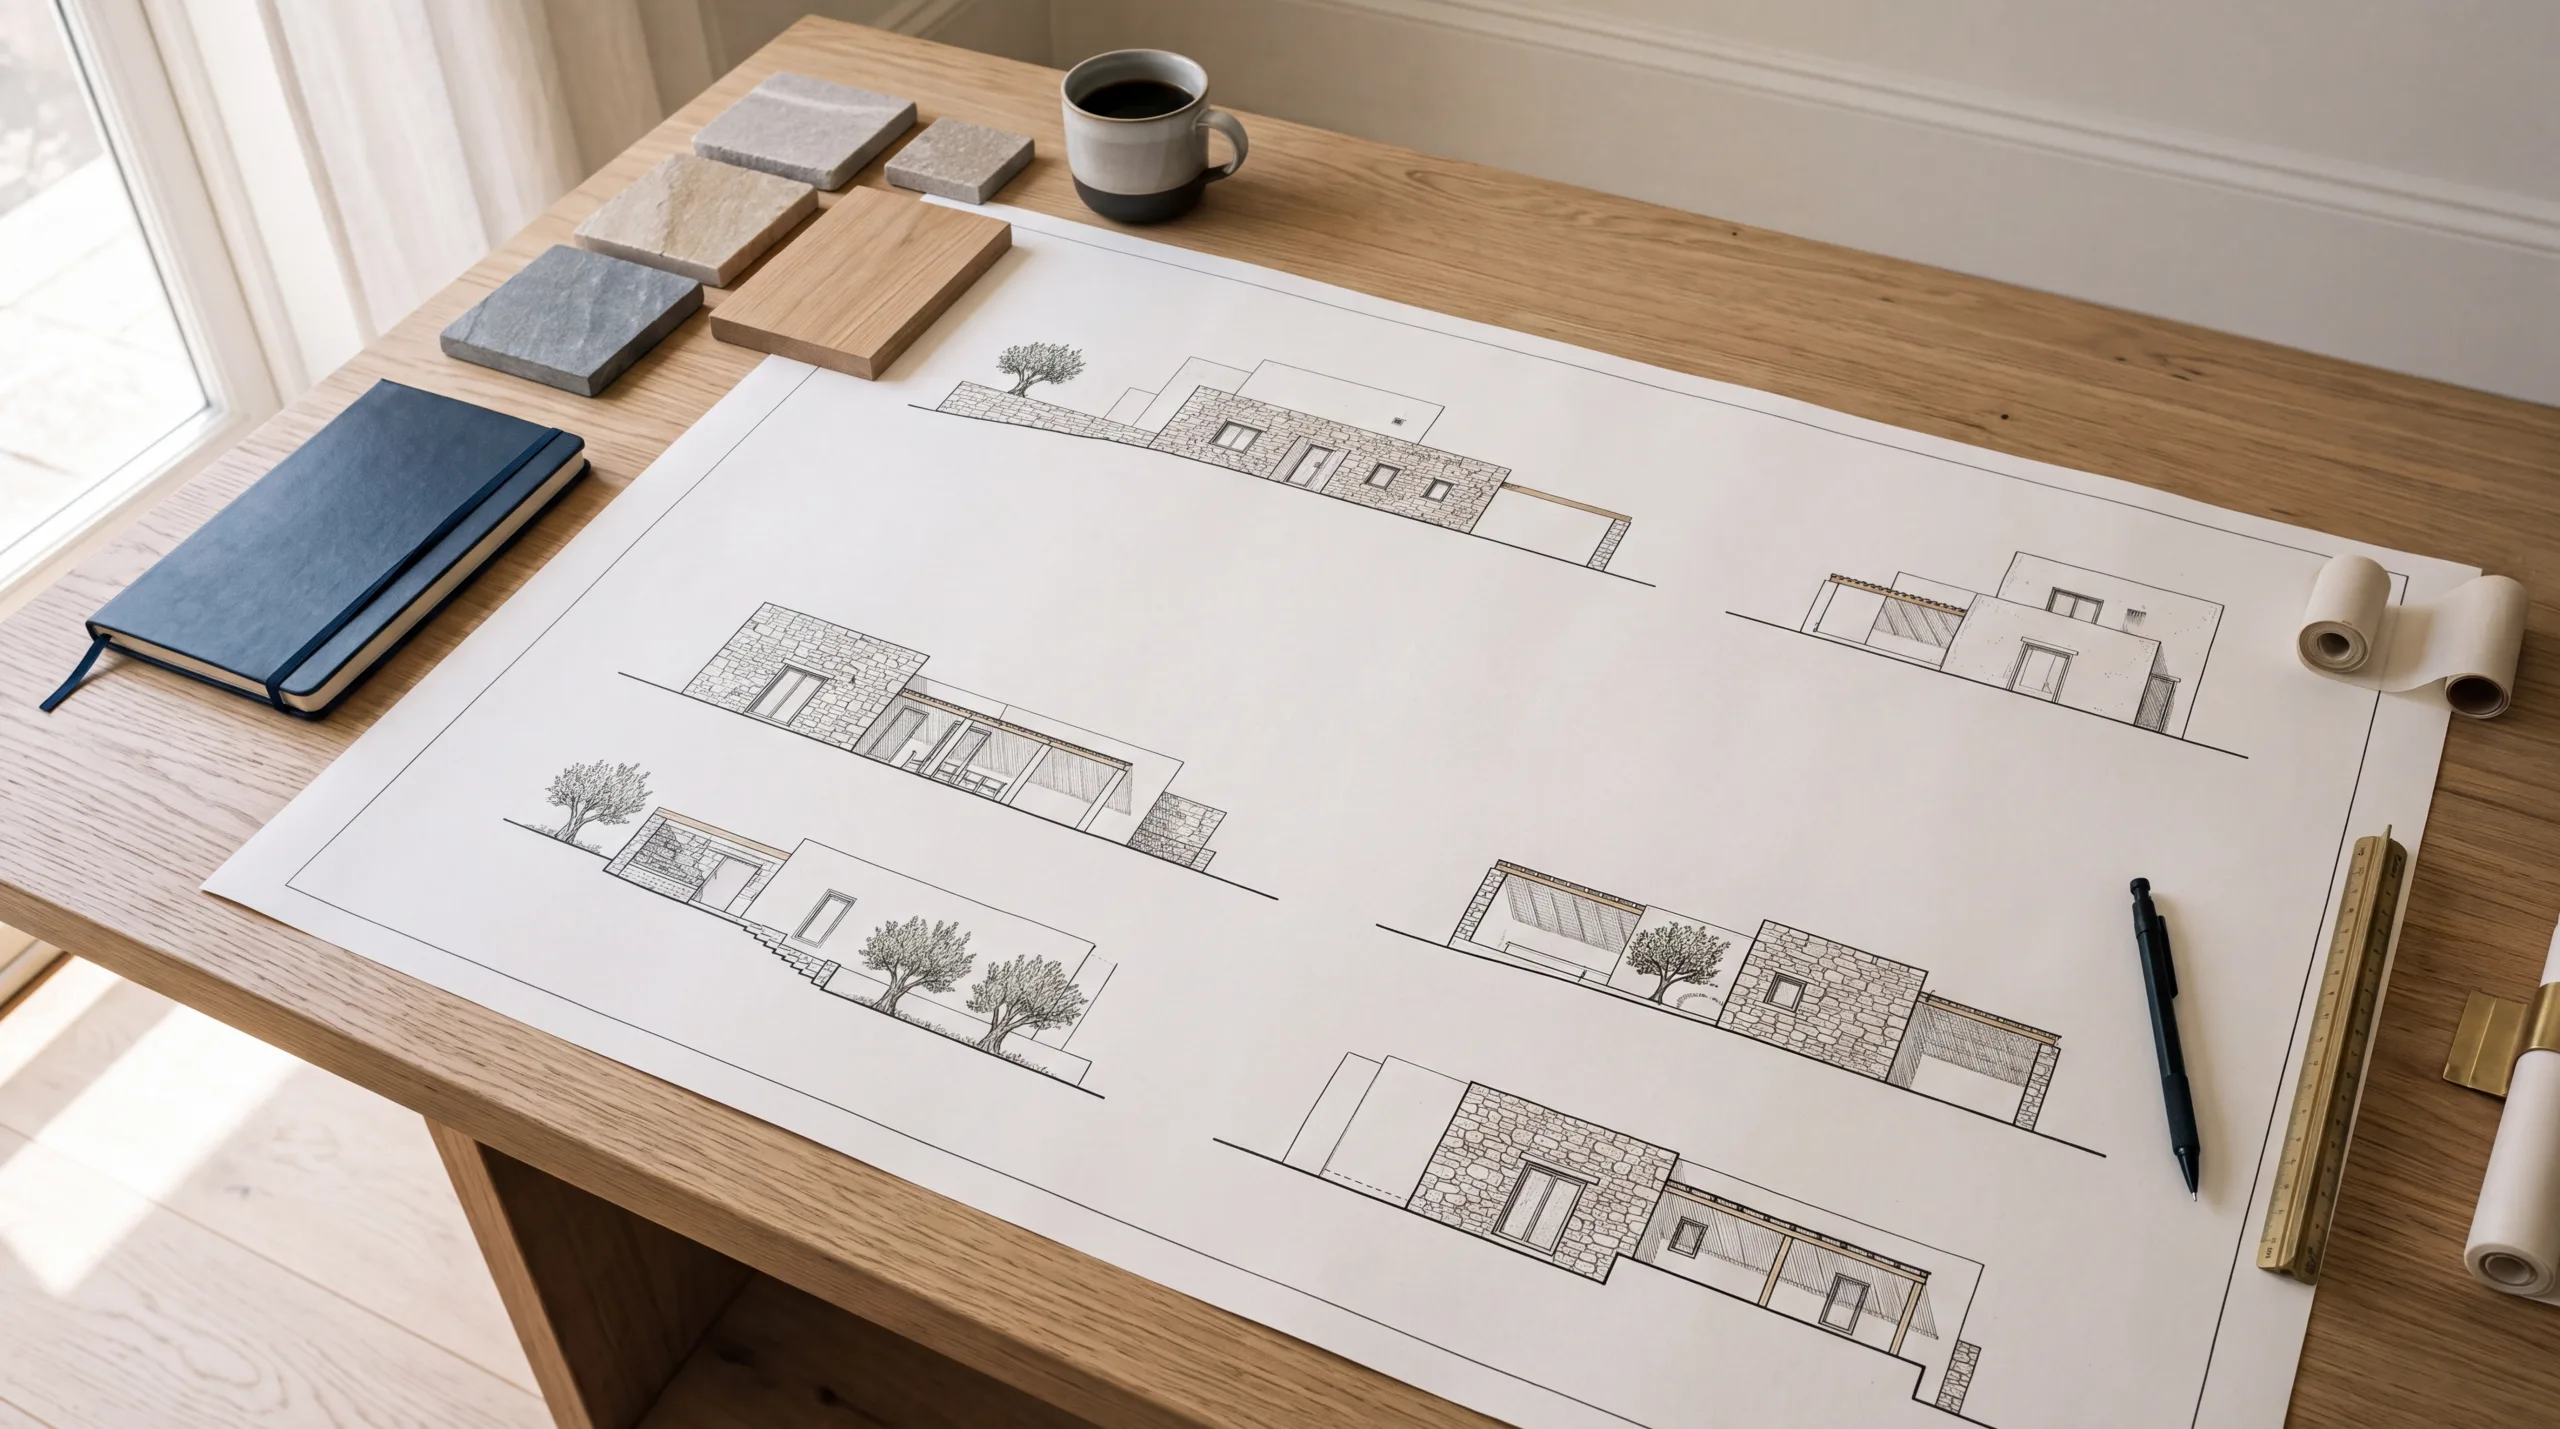
01 DESIGN
Architectural Documentation
We prepare concept, application and detail drawings for houses, villas, offices and commercial buildings.
From idea to buildable drawings
Design is an idea; documentation is what makes that idea buildable. The thickness of a wall, the level at which a pipe runs and the exact dimension a cabinet is manufactured to are all decided here.
What the drawing set contains
- Floor plans — dimensioned, with room names
- Sections — level changes and ceiling heights
- Elevations — with materials and joinery
- Details — stairs, wet areas, furniture and joinery junctions
- Finishes schedule — which material goes where
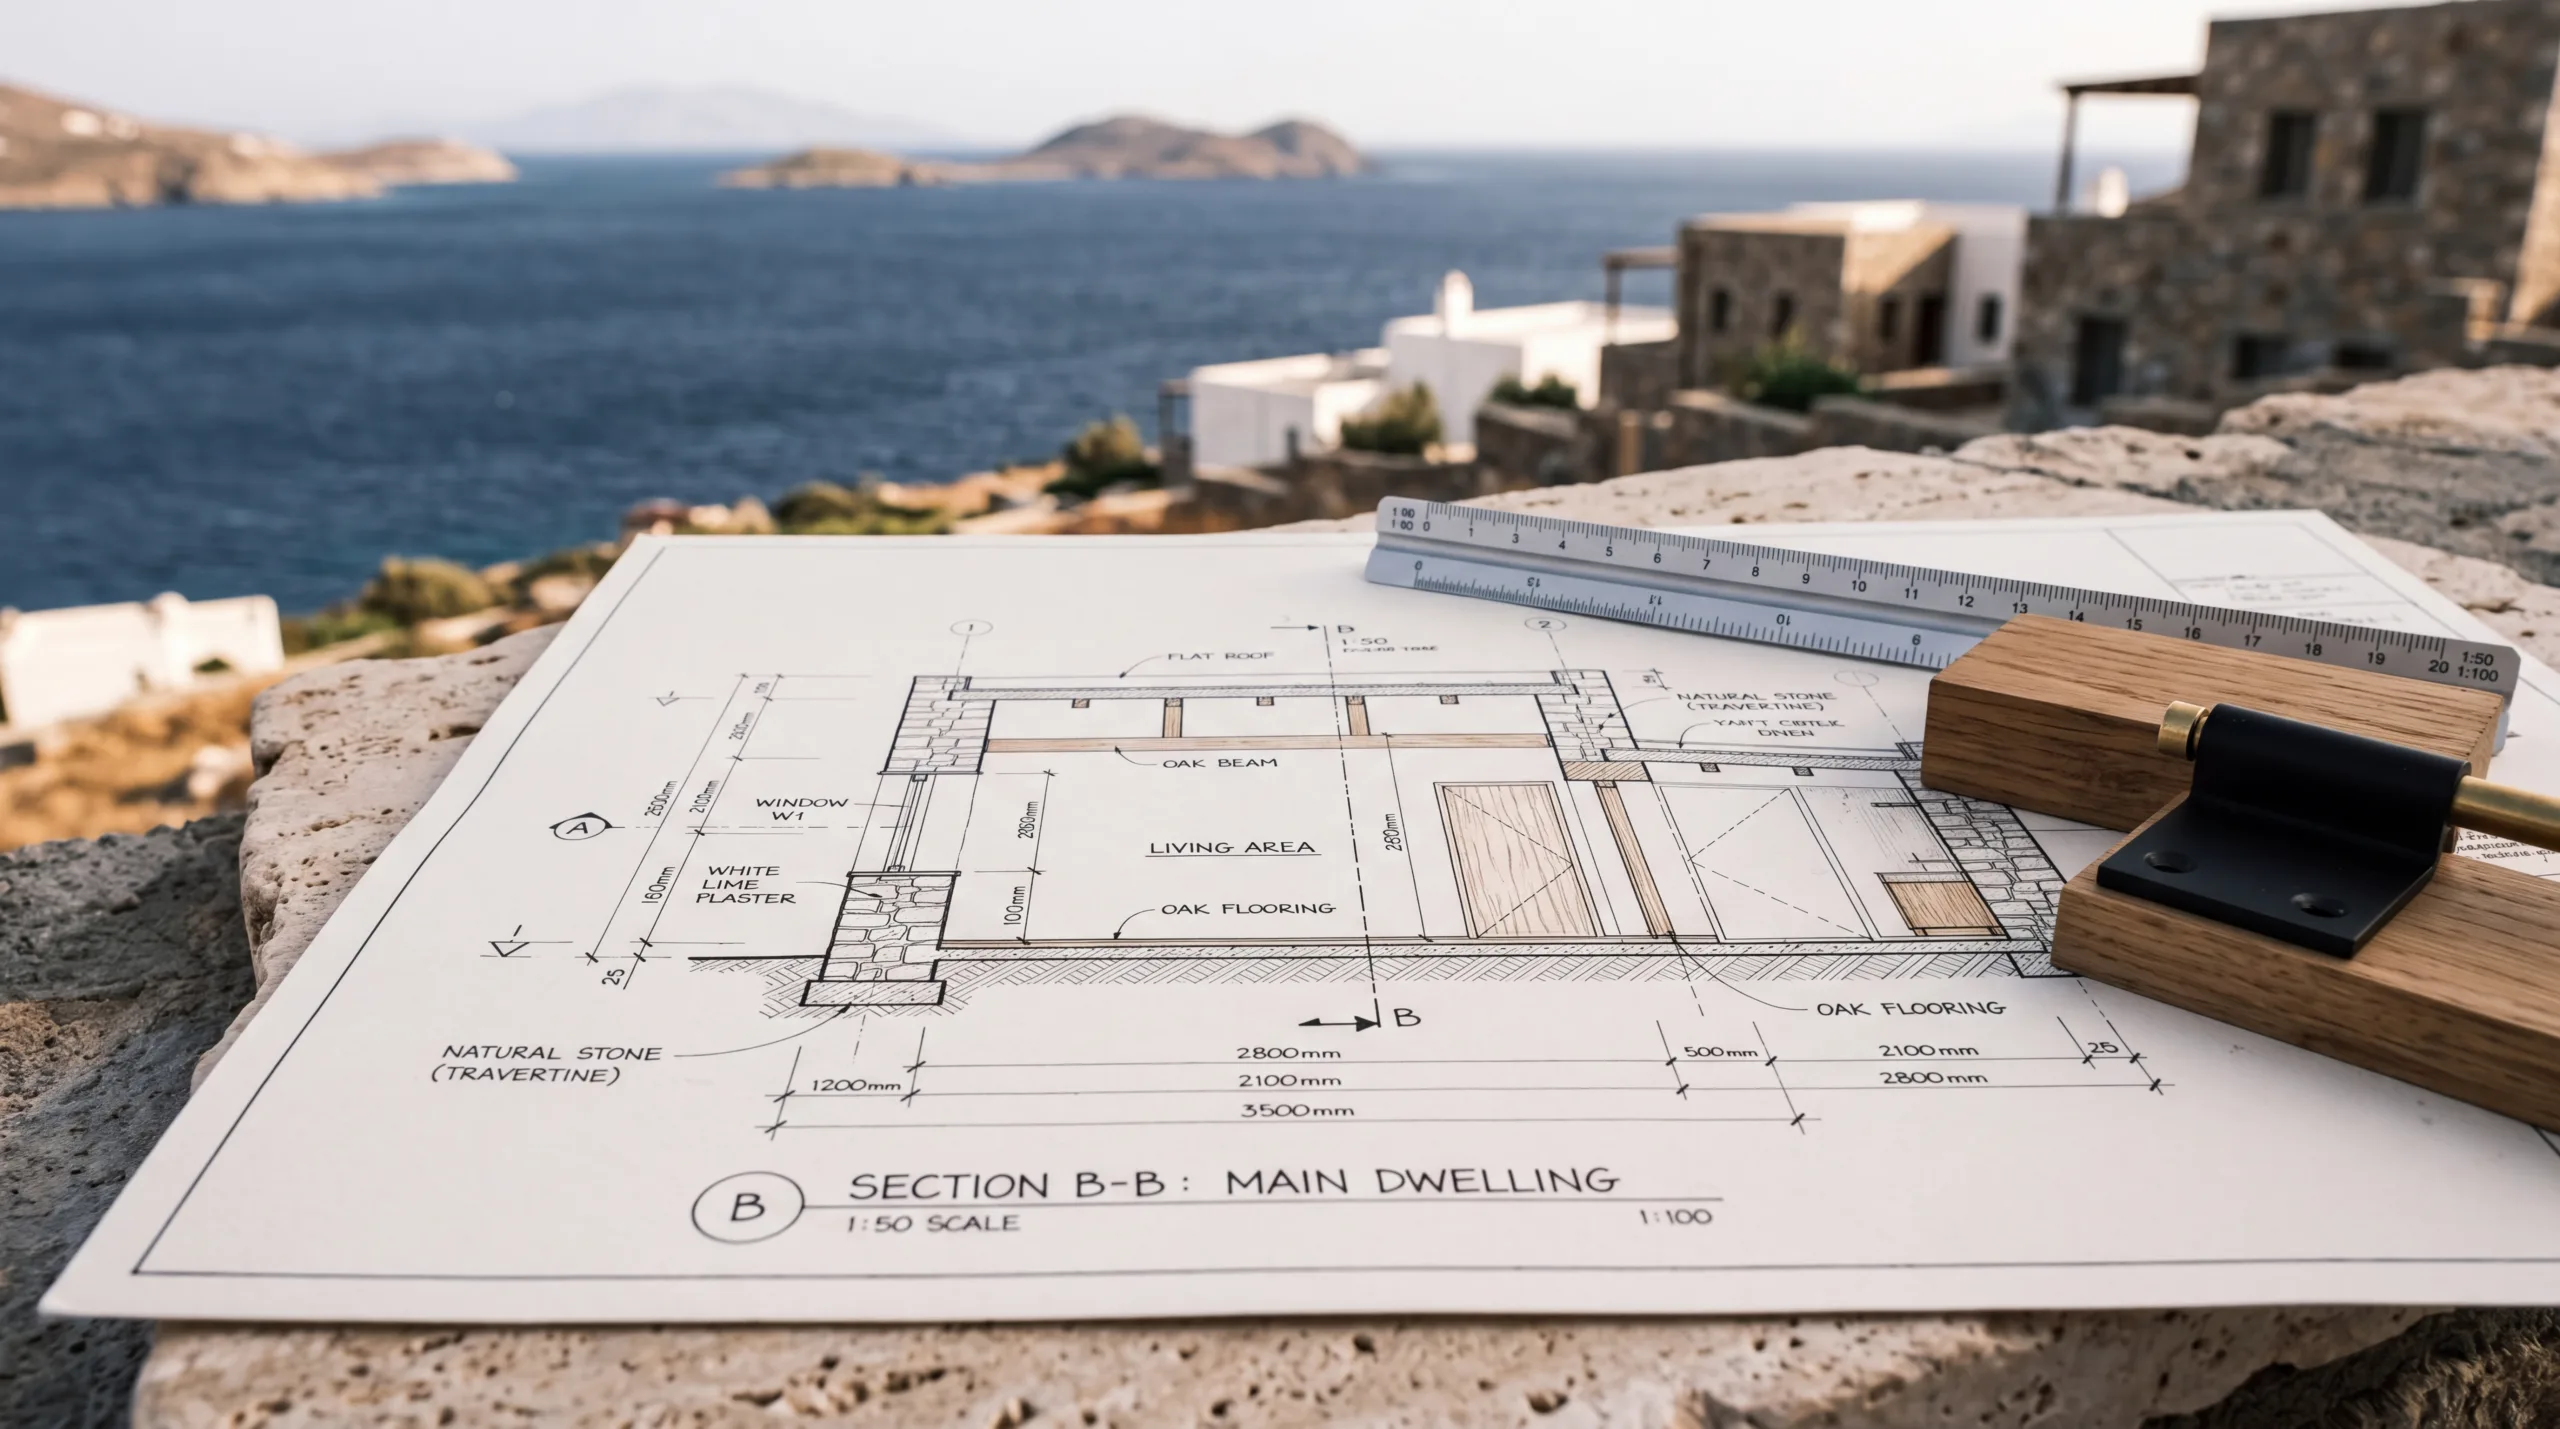
Why detail matters
Most delays on site come not from missing materials but from missing decisions. A junction that has not been drawn is left to the tradesman's judgement, and the result drifts away from the design. That is why we treat concept, application and detail drawings as one continuous set.
DESIGN
Other services
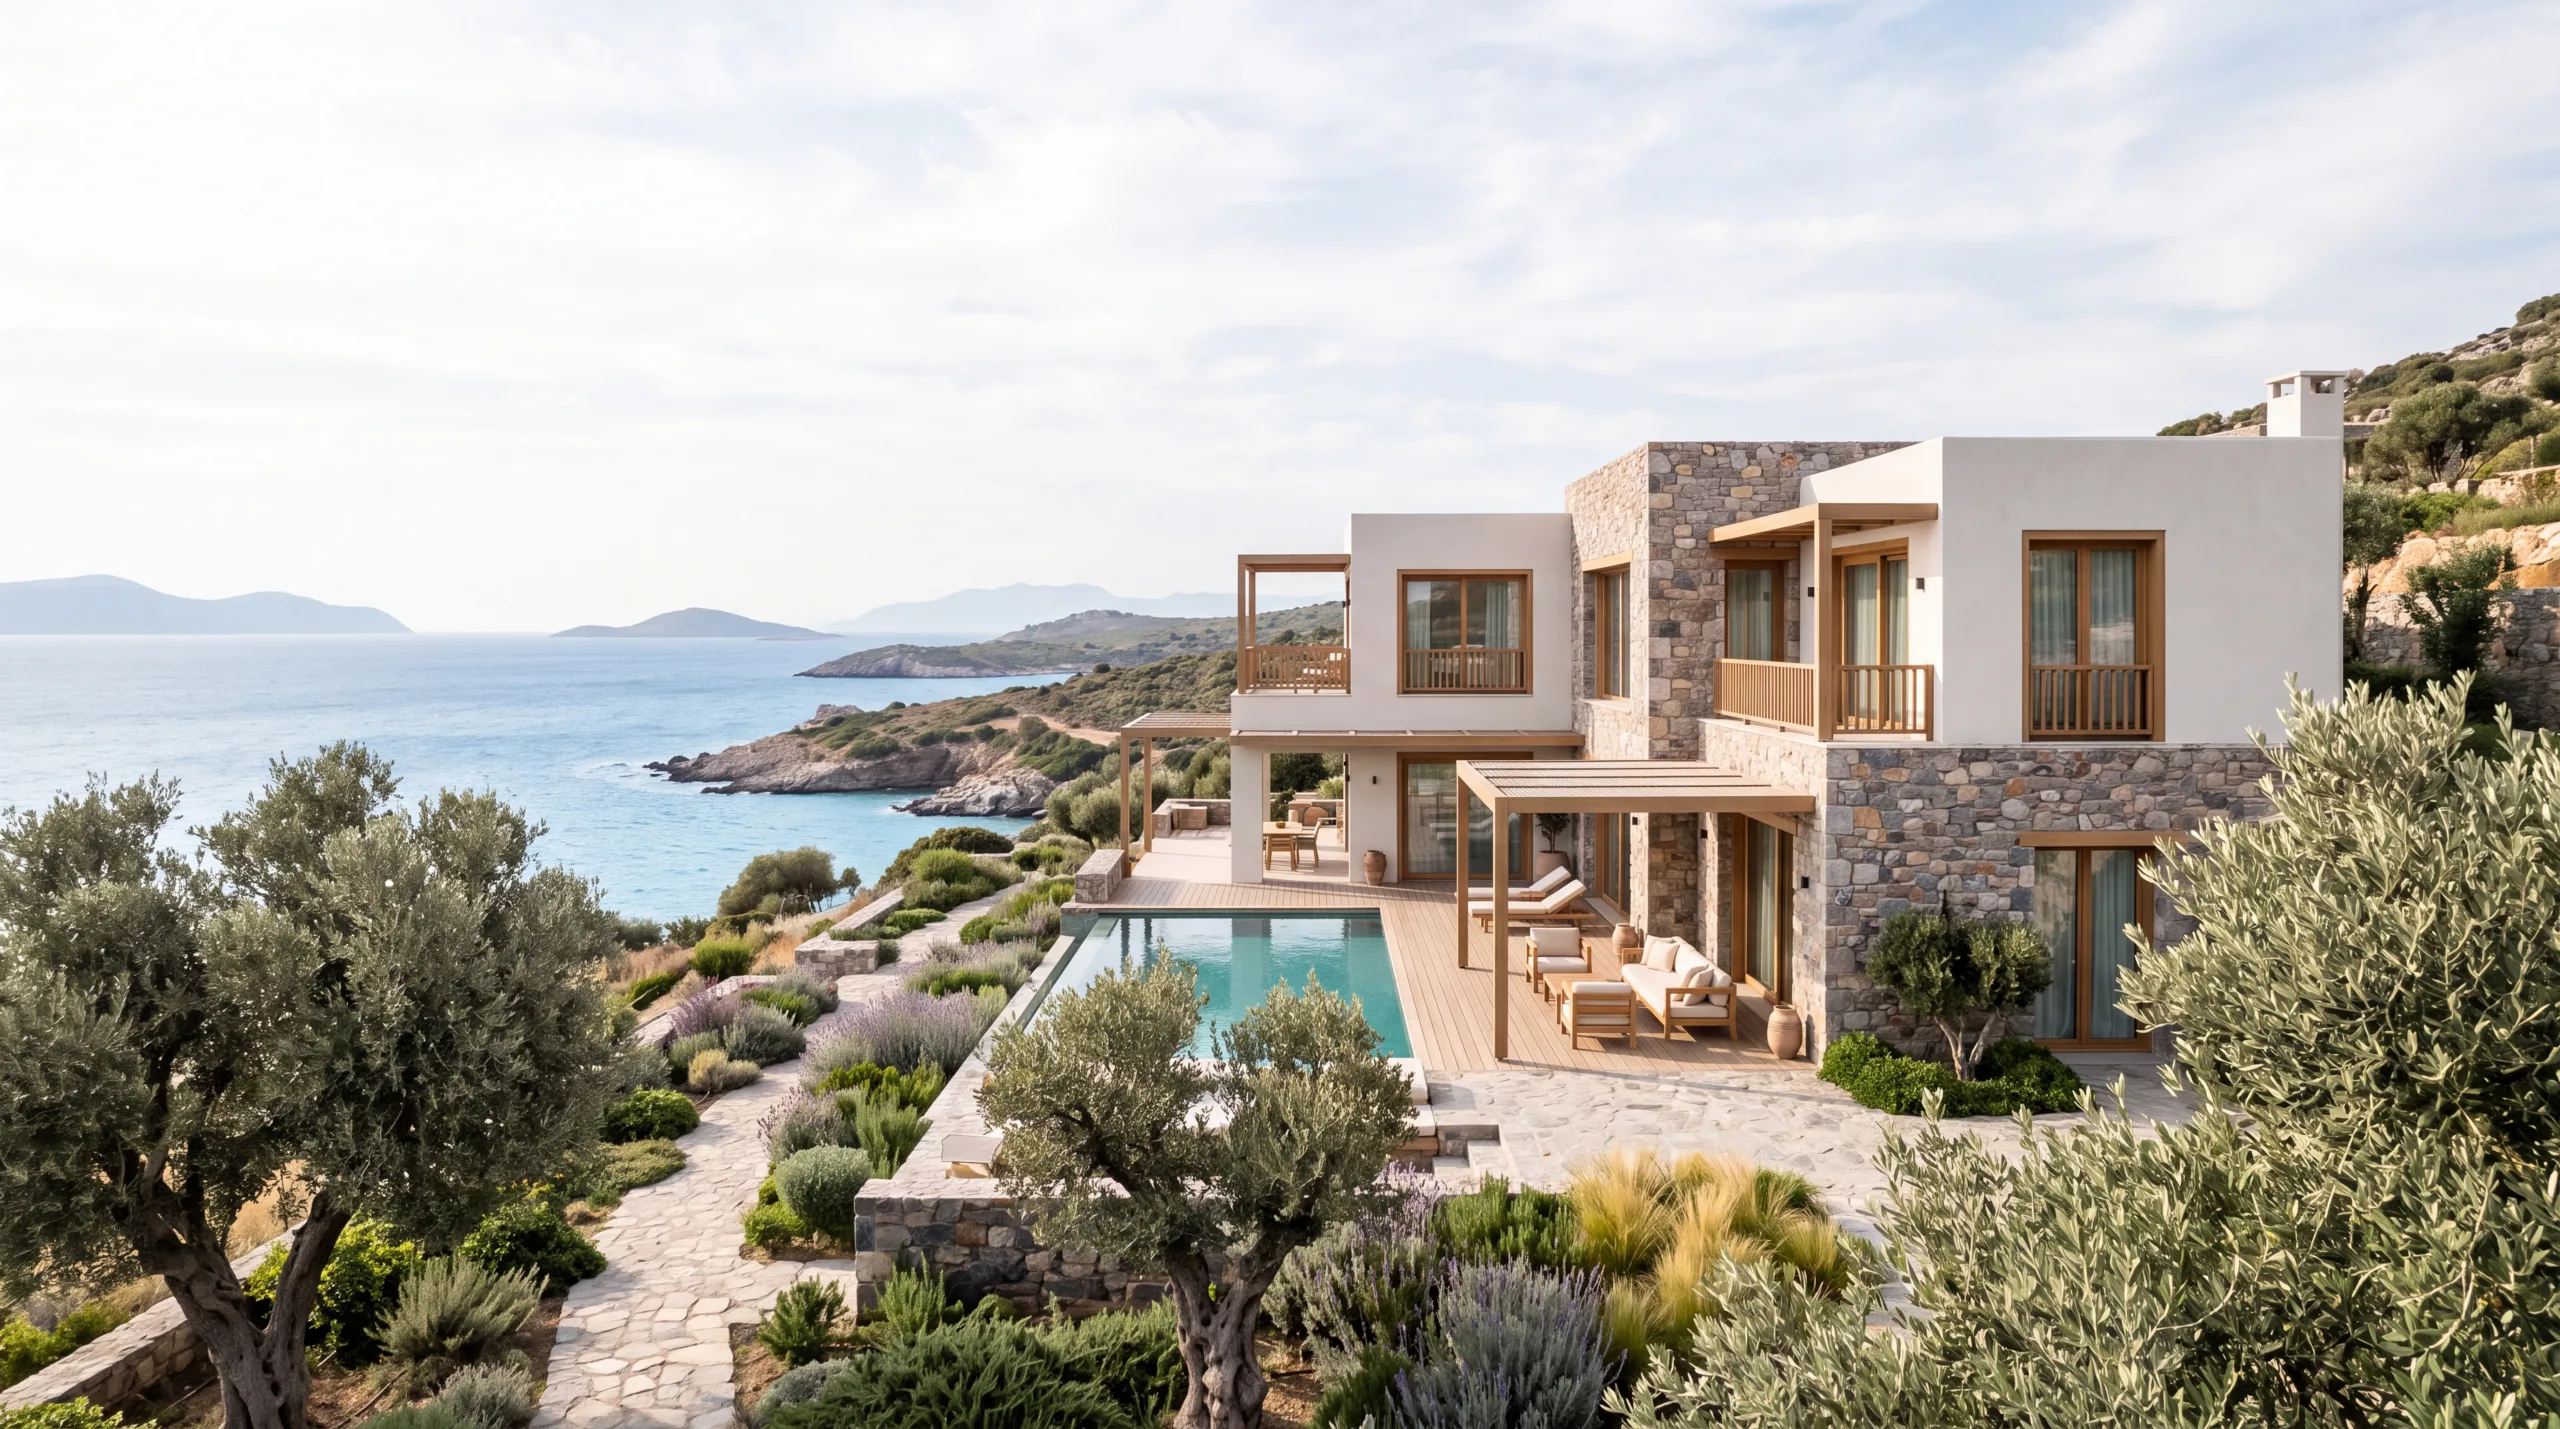
Architectural Design
We design living and working spaces with aesthetics, functionality and user experience at the centre, developing an approach specific to each project.
Read more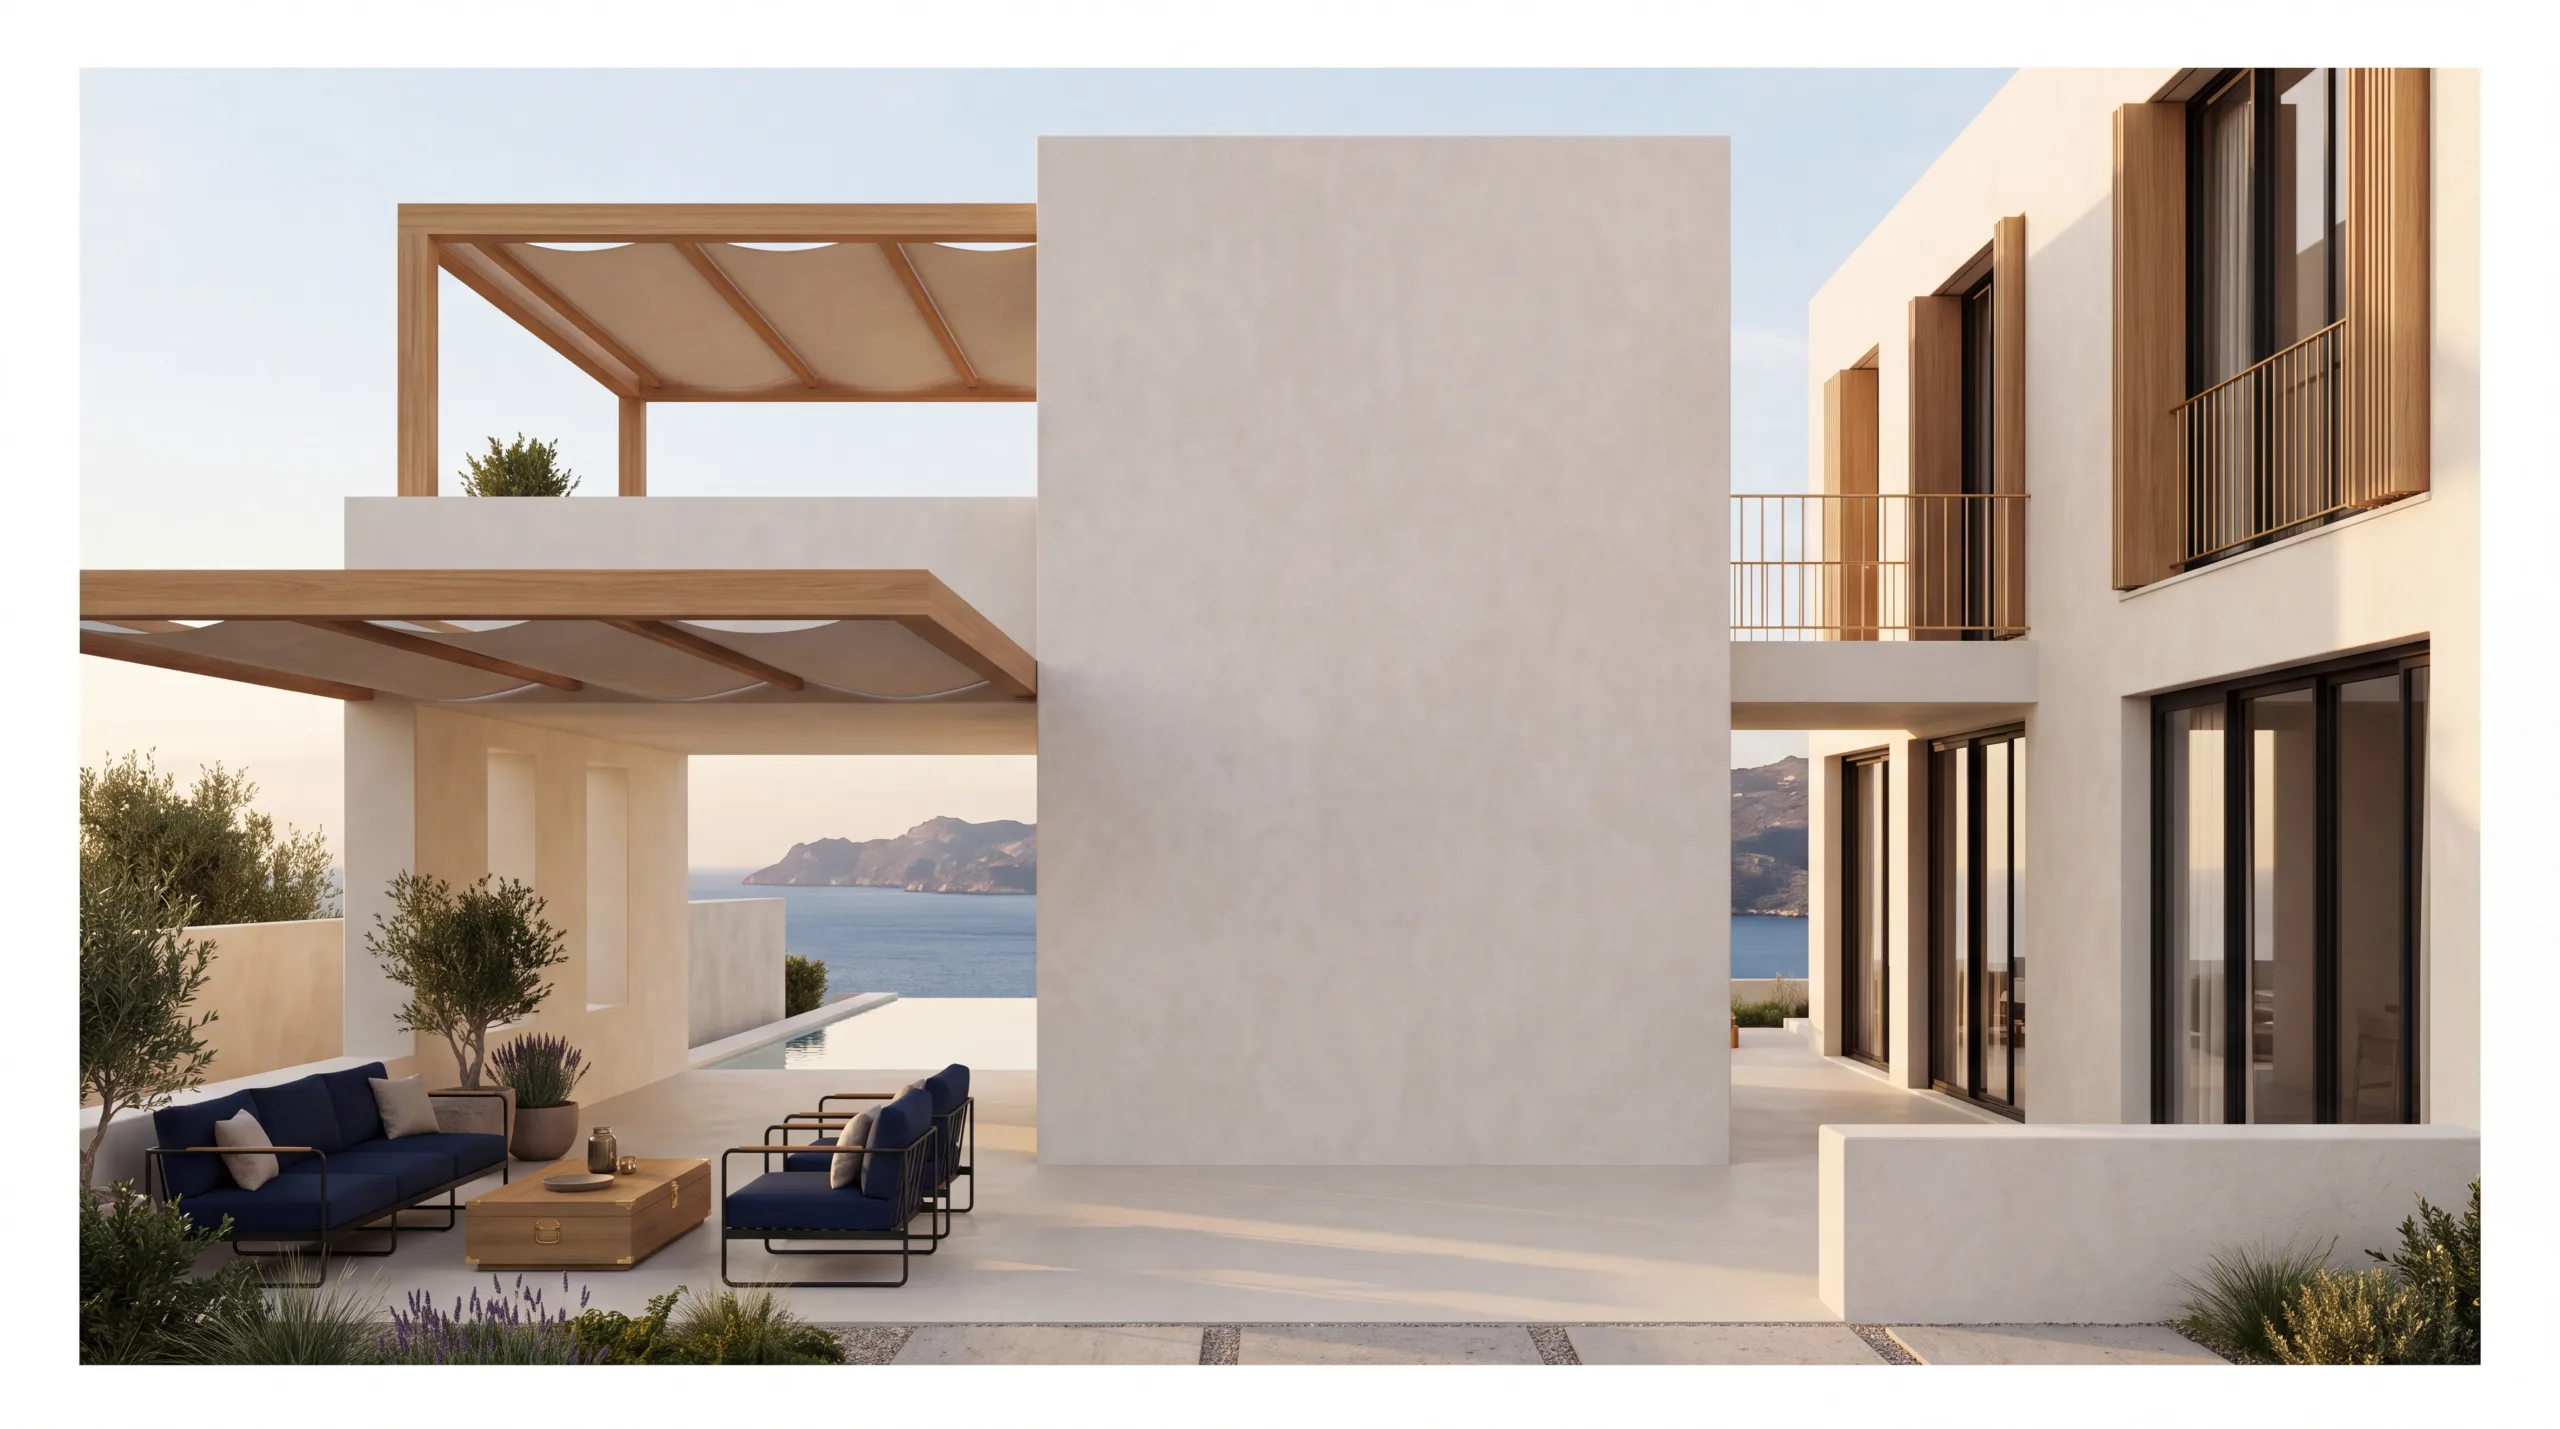
3D Visualization
We present your project with high quality three-dimensional images before construction begins, as close to reality as possible.
Read more